Michael Donnelly

BEDS5
BATHS4 full
SQUARE FEET3,304
MLS#1350305
STATUSActive
PROPERTY TYPEResidential - Single Family
SUBDIVISIONGold Leaf Mountain Estates 2
NEIGHBORHOODSevier County - 27
Property Description
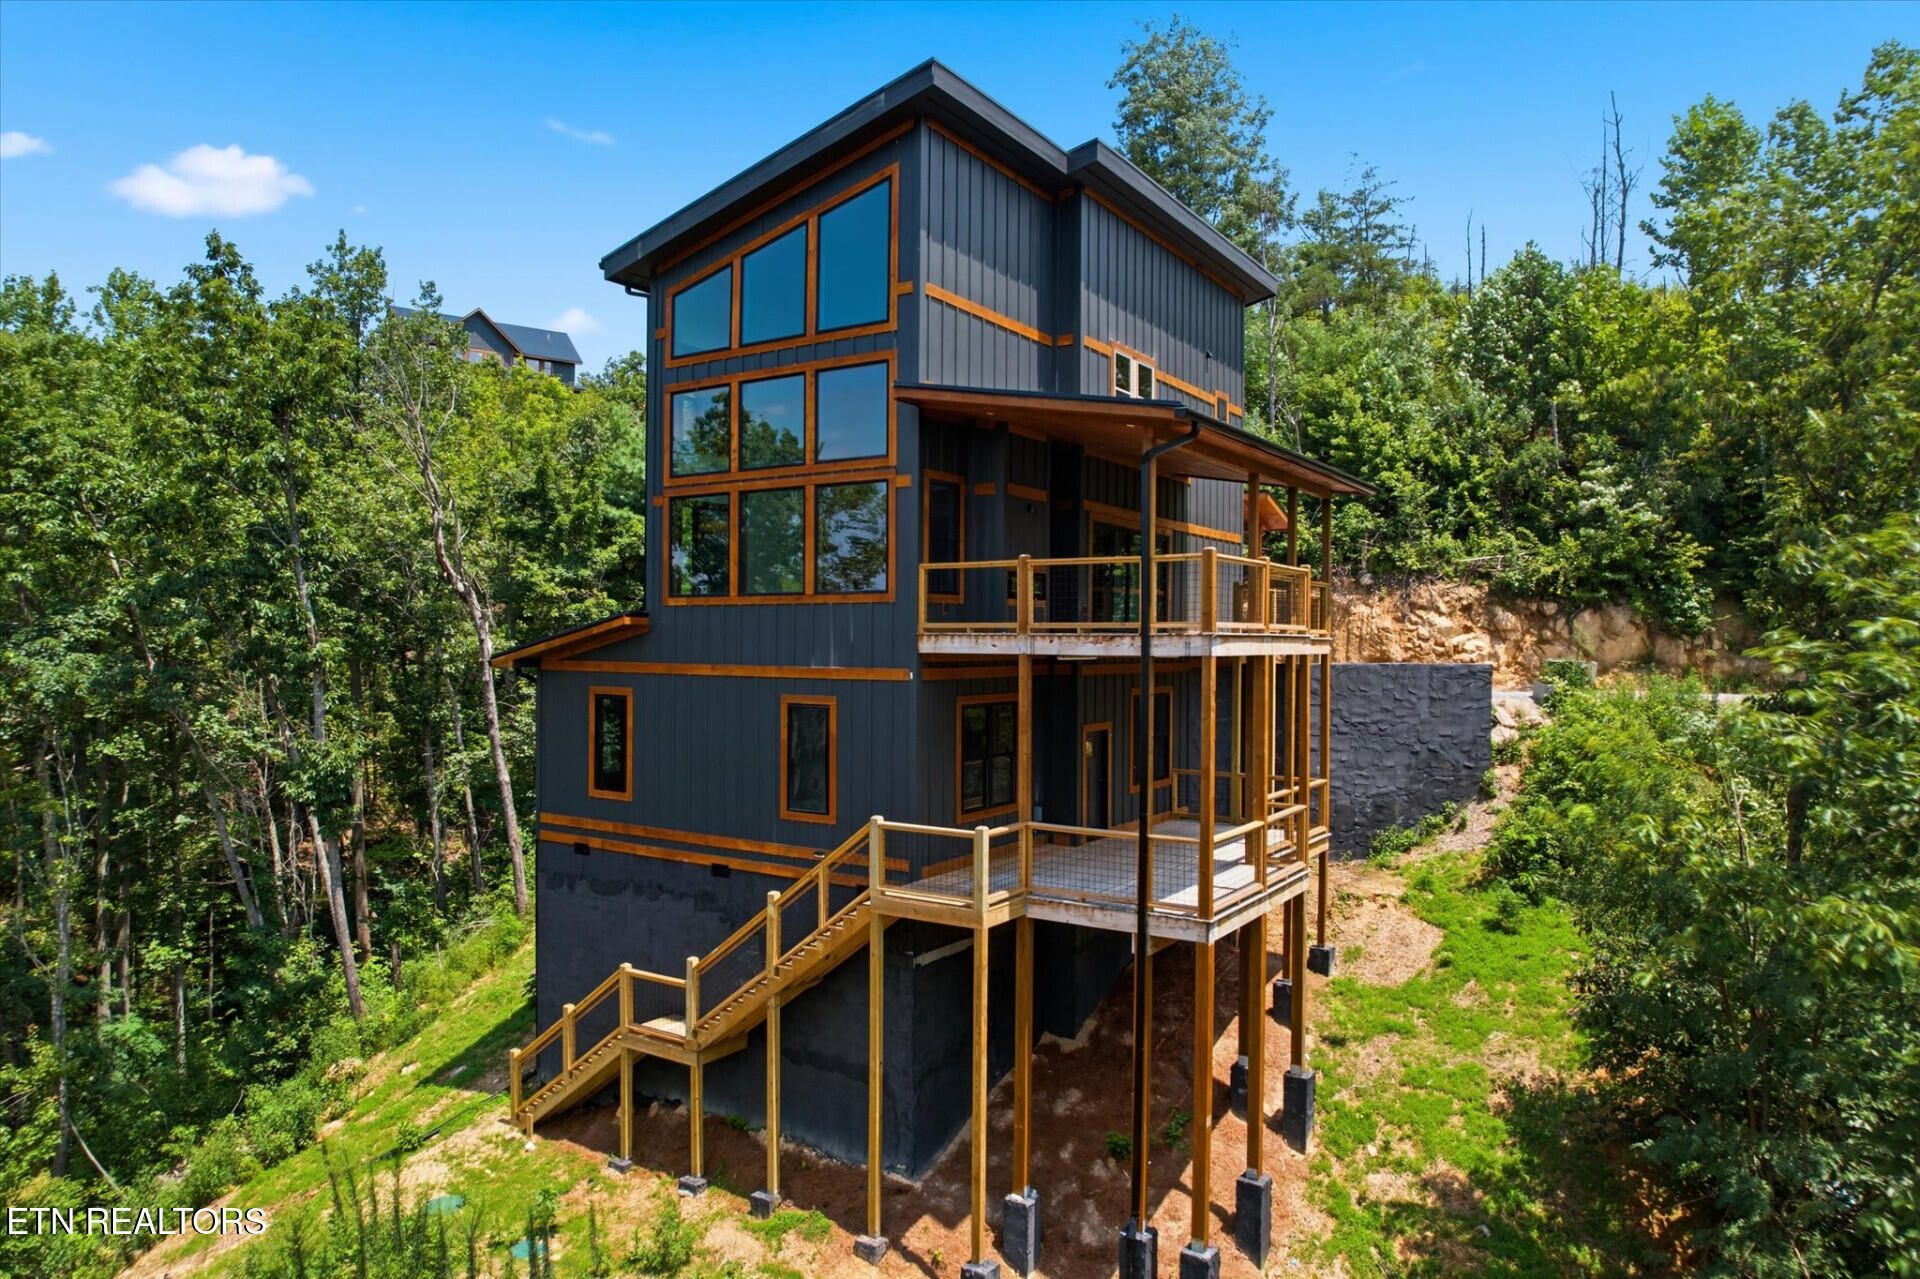
SELLER FINANCING / CREATIVE FINANCING AVAILABLE. New construction in Gold Leaf, never rented, never occupied. Modern mountain architecture with layered Smoky Mountain ridge views. 5BR/4BA on three finished levels. Two-story great room with floor-to-ceiling stacked stone fireplace, wall of windows, and loft catwalk. Chef's kitchen with granite, stainless appliances, and oversized island. Lower-level game room. Private INDOOR HEATED POOL in a climate-controlled room, a rare year-round amenity. Covered deck with built-in gas fireplace, 739 sq ft of covered deck. Rare flat, usable yard ready for a firepit or swing set, hard to find on these mountain lots. Vaulted ceilings, designer tile, and a blank canvas for your own furnishing and branding. Minutes to Pigeon Forge.
Property Features
Property Type: Residential - Single Family
Basement: Yes
Cooling: Central Cooling, Ceiling Fan(s)
Fireplaces: 1
Fuel Type: Electric
Heating: Central, Electric
Home Style: Craftsman, Cabin, Chalet
Lot Size: 2.34 Acres
Amenities
Walk-In Closet(s)
Cathedral Ceiling(s)
Pantry
Balcony
Feature Descriptions
Appliances: Dishwasher, Dryer, Microwave, Range, Refrigerator, Self Cleaning Oven, Washer
Exterior: Block, Frame
Fireplace: Electric, Stone
Flooring: Hardwood, Tile
Lot: Other, Private, Wooded, Level
Parcel #: 113 018.41
Security Features: Smoke Detector
Sewer: Septic Tank
Special View Info: Other, Mountain View
SQFT Total: 3304
View: Other, Mountain View
Water: Well
Wooded: Yes
Local Schools
High School: Pigeon Forge
Middle School: Pigeon Forge
Elementary School: Wearwood
Listed By / Shown By
Listed By
Agency Name: Angela Fowler Real Estate, LLC
Shown By
Agent Name: Michael Donnelly
Agent Phone: (714) 331-3765
Agency Title: Crye-Leike Real Estate Services

Source: East Tennessee REALTORS
Estimate Your Payment
Estimated Payment
$ 4,531.02 per month $4,006.02 Principal & Interest $0.00 Property Tax (data not provided by mls) $525.00 Homeowner's InsuranceChange Payment Information
Privacy Policy / DMCA Notice / ADA Accessibility


This site is hosted, designed and copyright
© 1994 - 2026 by
Delta Media Group, Inc. -- Patent Pending --
2046 Spurling Rd | MLS# 1350305
This single family home located at 2046 Spurling Rd, Sevierville, TN 37862 is currently listed for sale with an asking price of $1,799,999. This property has 5 bedrooms and 4 full baths with 3304 sq. ft. Spurling Rd is located in the Gold Leaf Mountain Estates 2 subdivision. Search Gold Leaf Mountain Estates 2 real estate on mikedonn.crye-leike.com today.